A running record of recent jobs around Conway and Myrtle Beach, including the stages most galleries leave out. Select any photograph to view it larger.
Outdoor kitchen, pergola and fire pit
November 2025 · Out in the yard
Completed
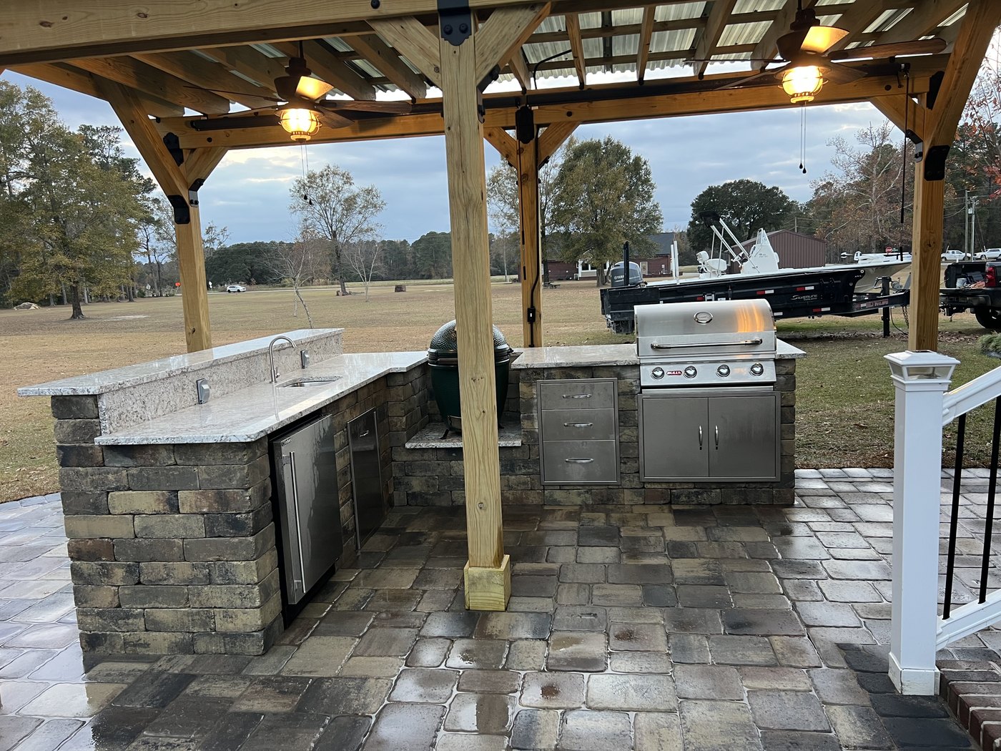
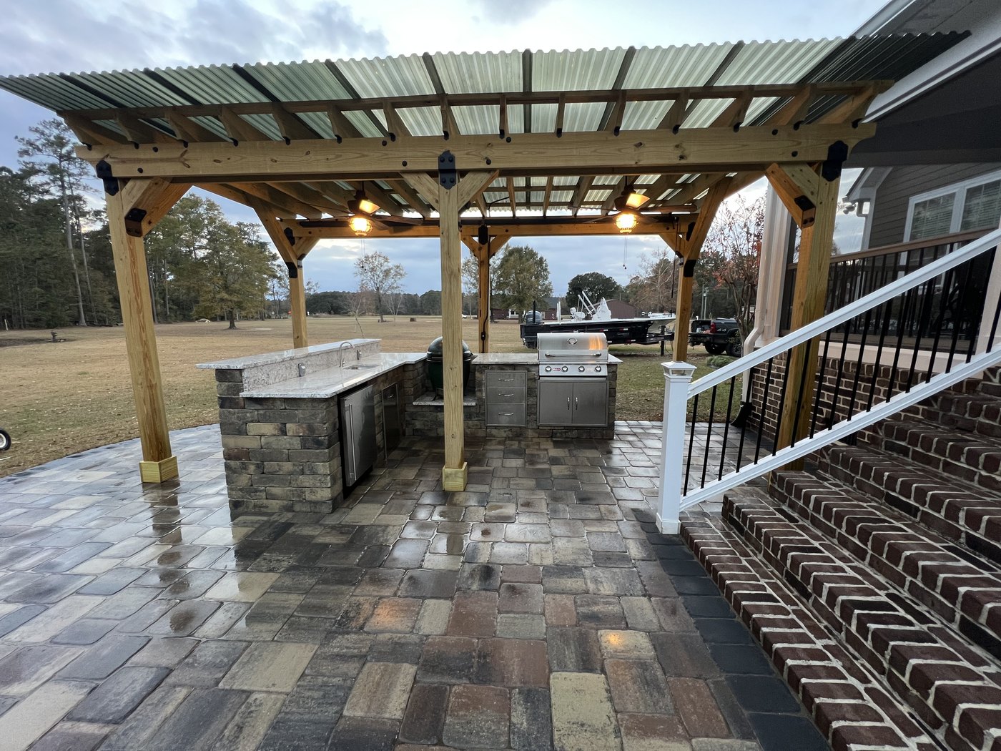
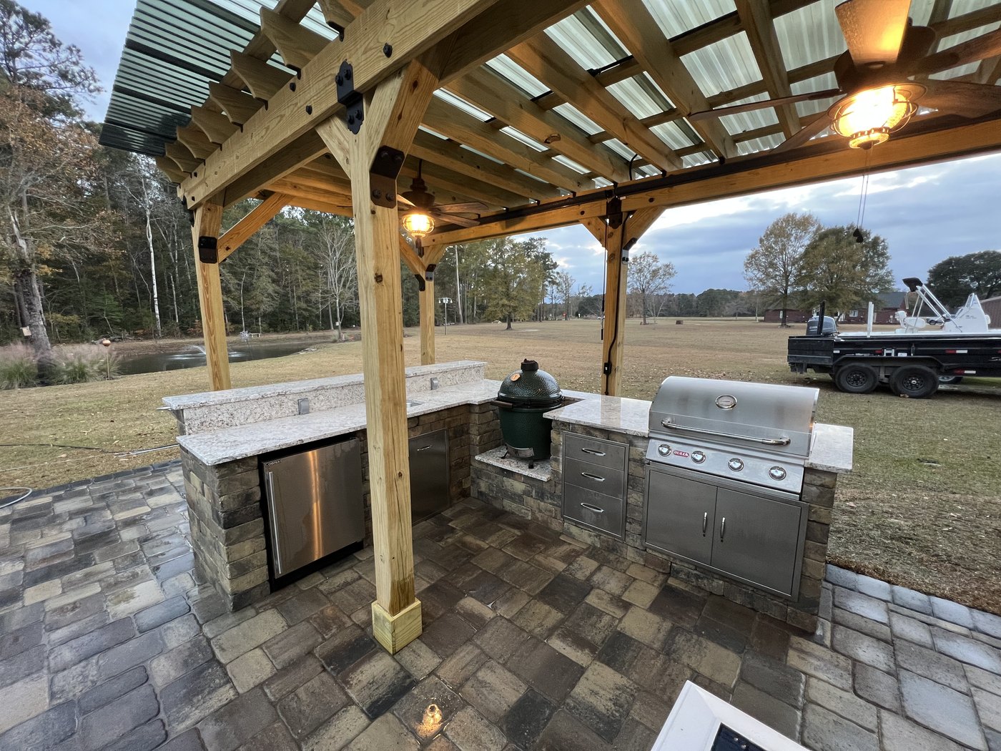
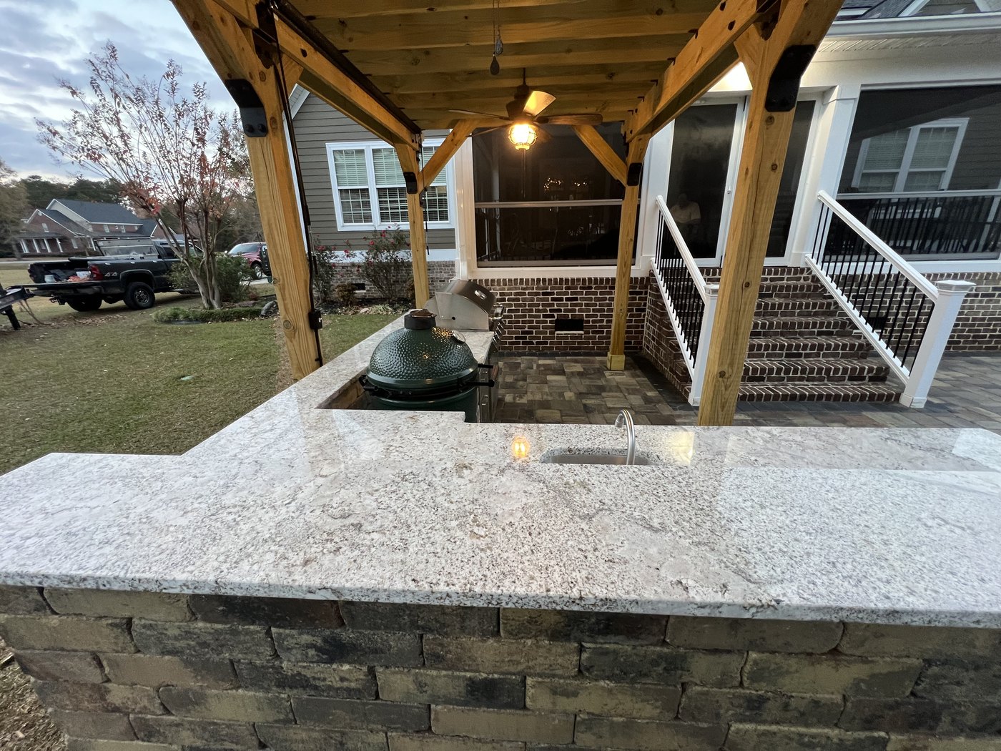
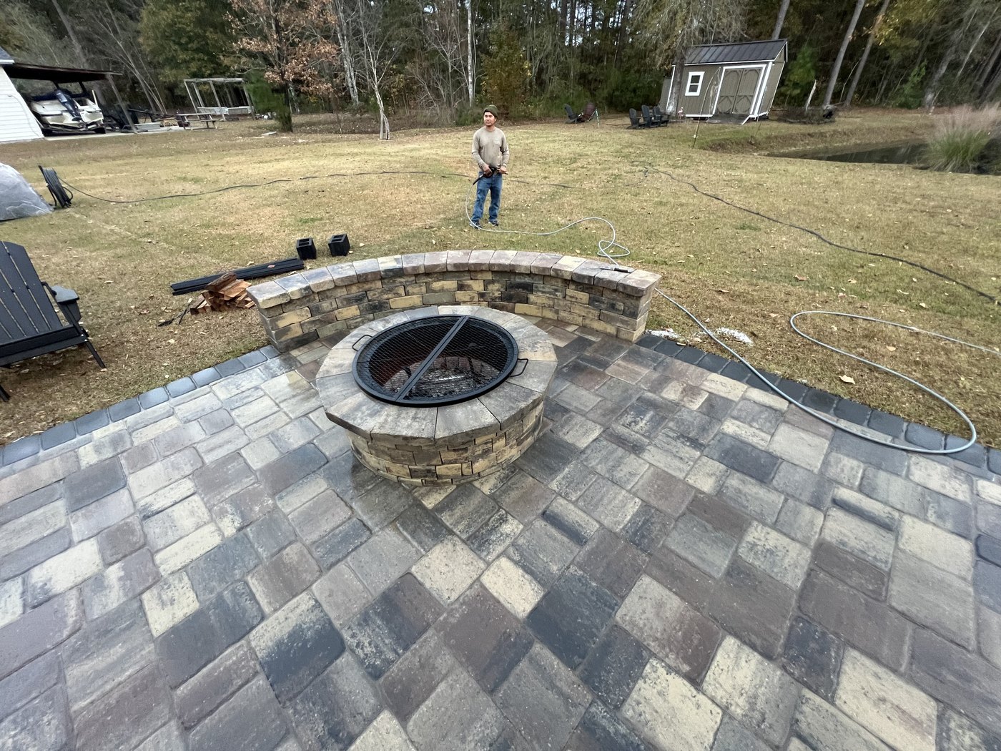
A full outdoor room: paver patio laid first, then a timber pergola with a standing-seam roof and fans, an L-shaped kitchen in stacked stone under granite, and a fire pit with a curved seating wall set out on the same paver field.
Kitchen run with built-in grill, kamado and undercounter fridgeThe pergola from the lawn, roofed and wired for fans and lightingBar side with sink, seating overhang and drawer stackGranite bar top, cut around the kamado and the sinkFire pit and curved seating wall on the same paver field
Outdoor kitchen on a stamped patio
October 2025 · Out in the yard
Completed
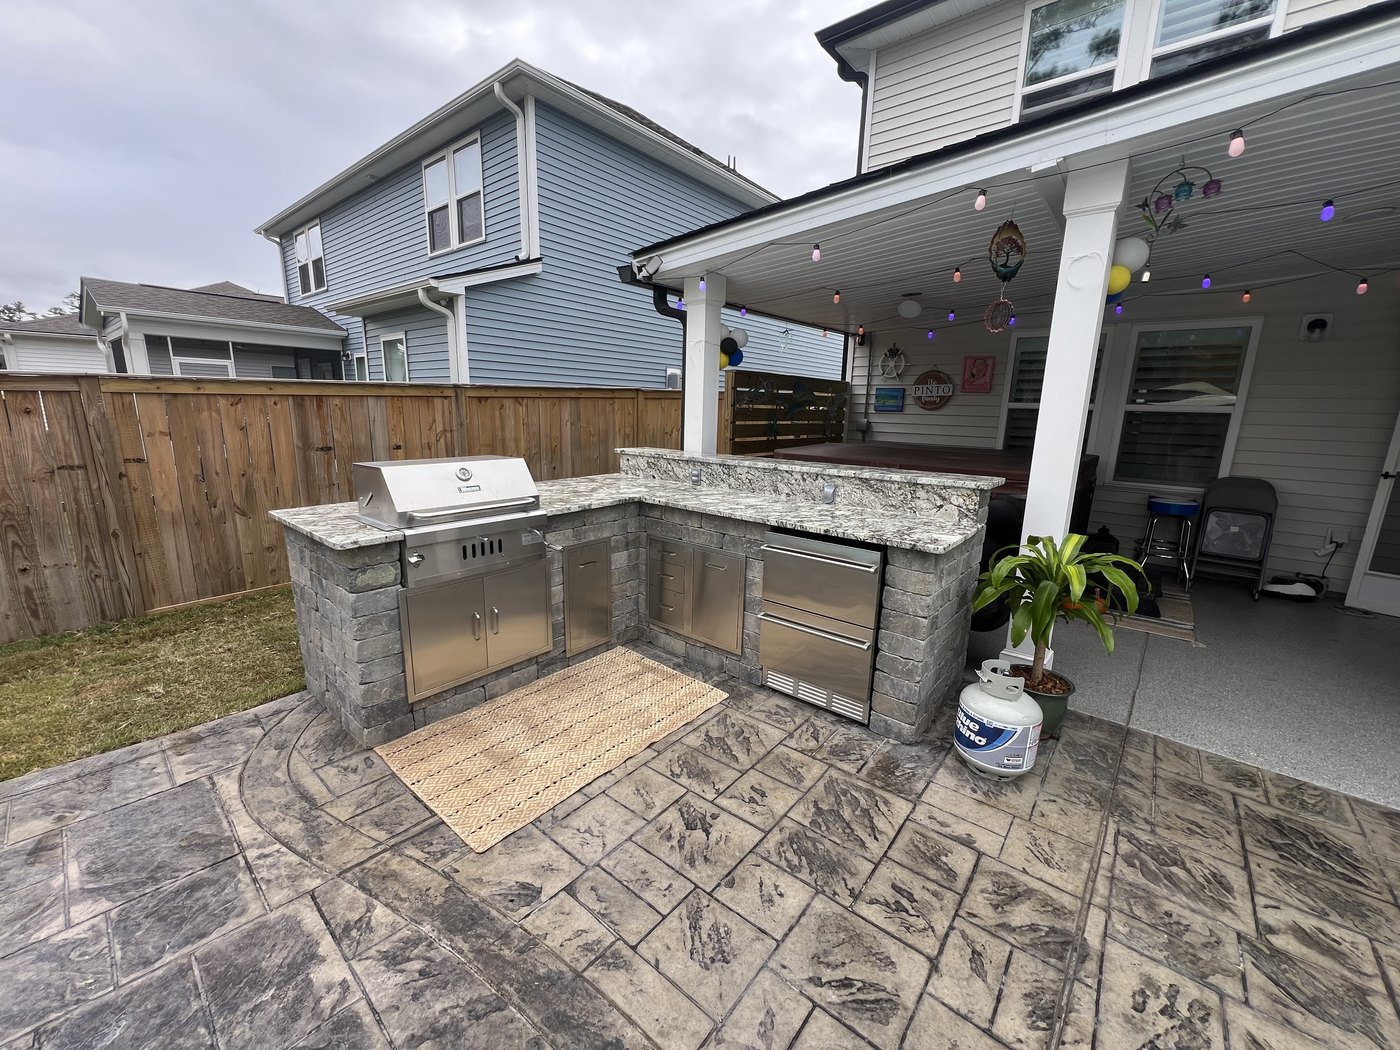
An L-shaped kitchen in stacked stone with a granite top, built into the corner of a stamped concrete patio and tied back to the covered porch. Grill, drawers, doors and a refrigerator drawer set into the run.
Stacked stone kitchen and granite top against the stamped patio
Front landscape and driveway border
April 2026 · Out in the yard
Completed
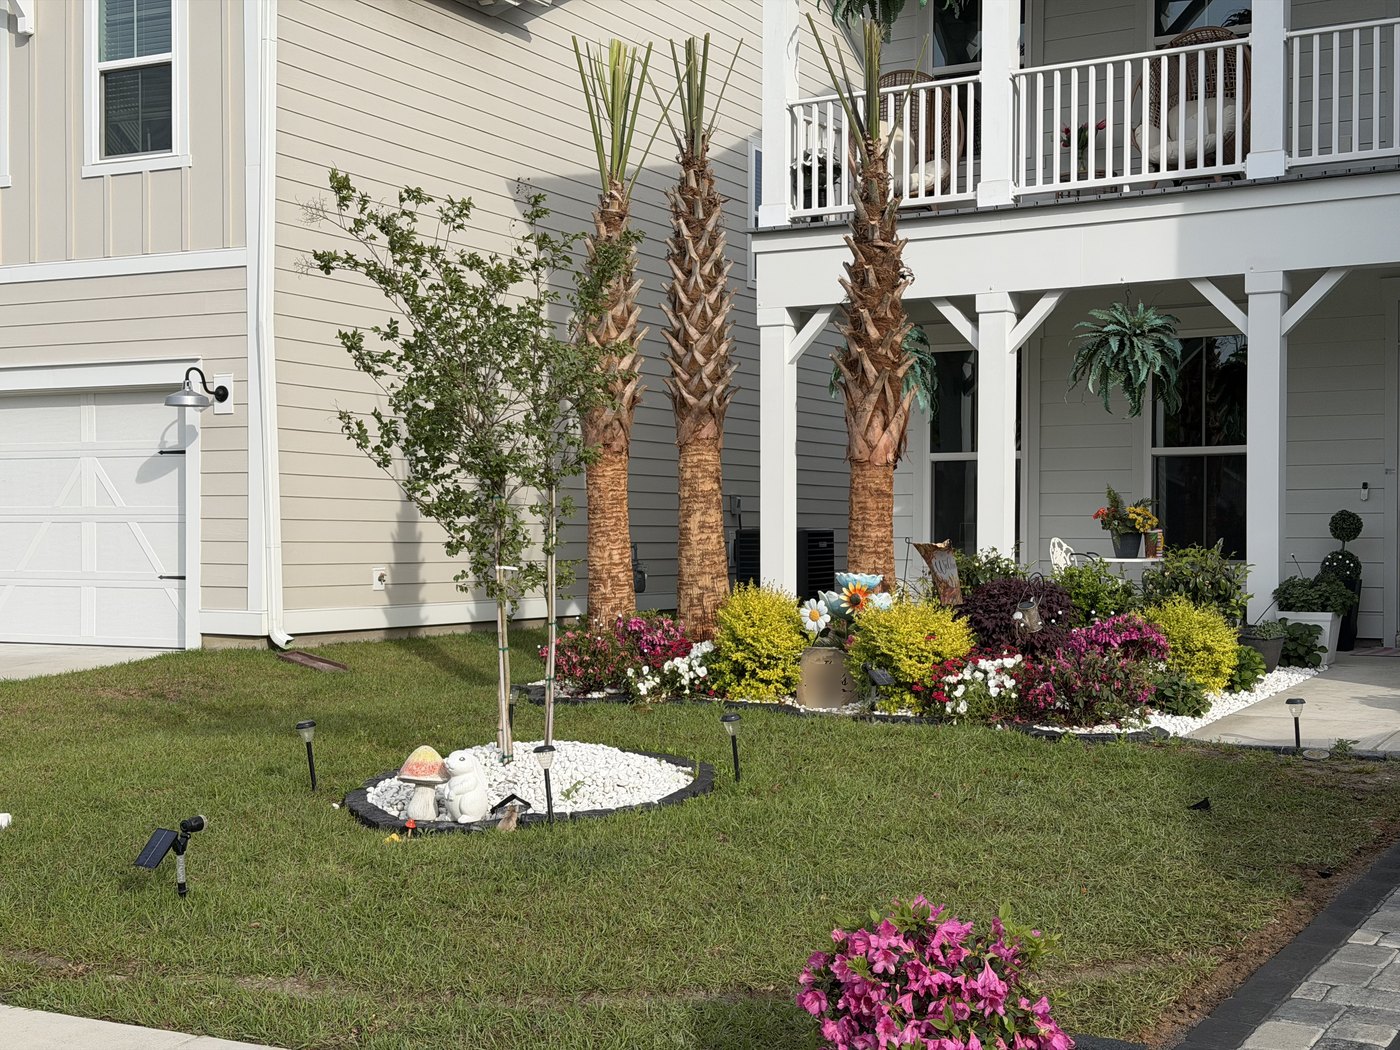
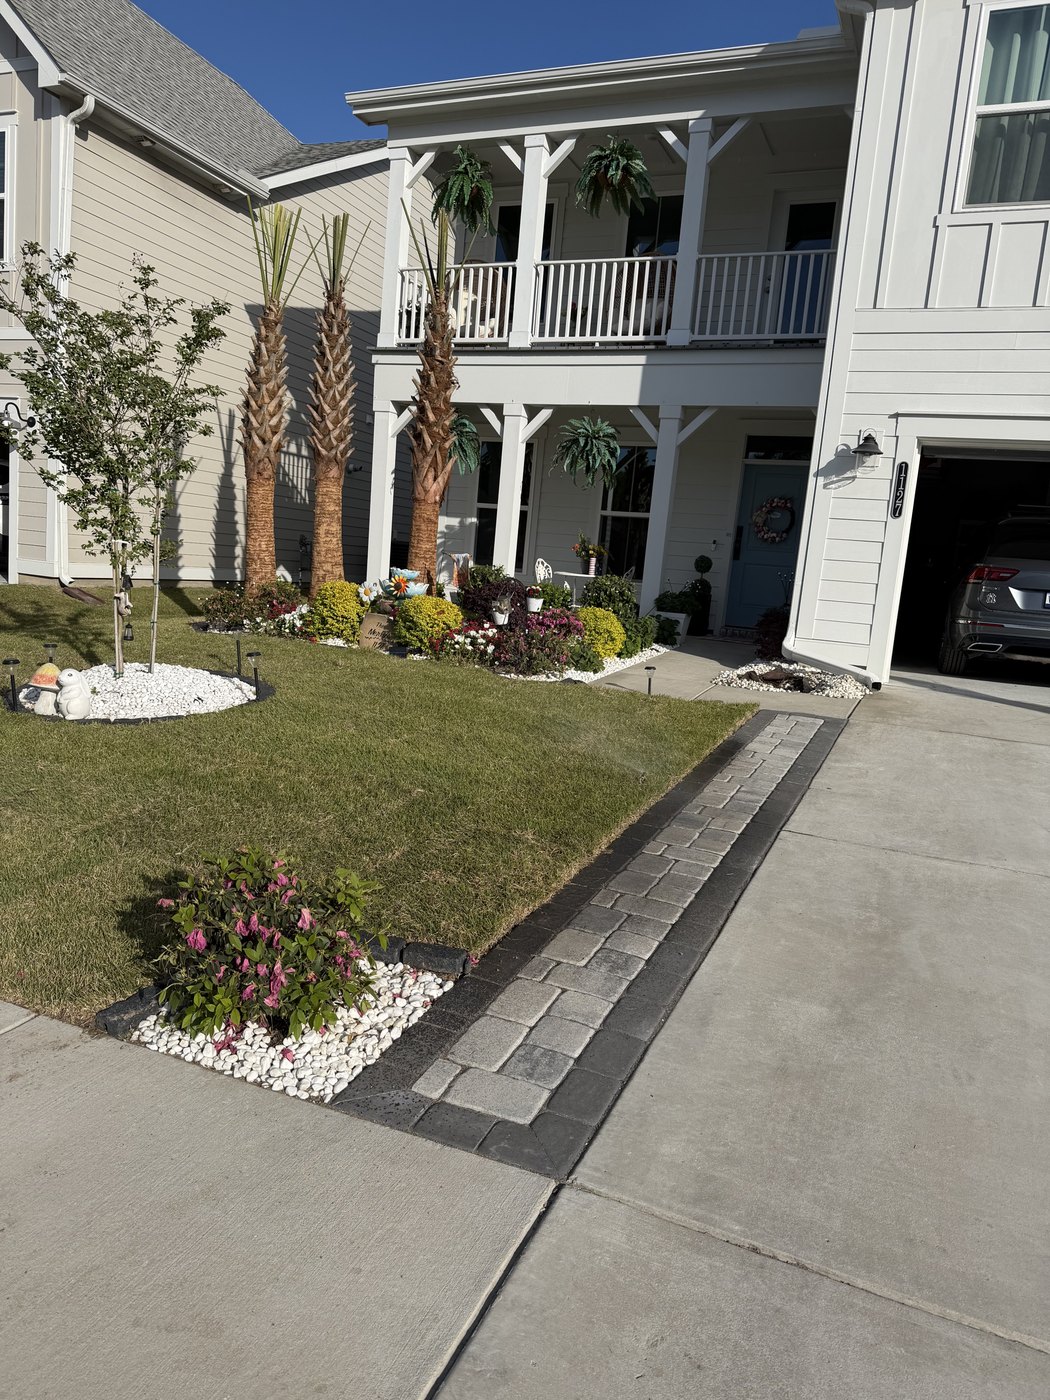
Beds cut in and planted with palms, azaleas and low colour, edged in stone. A paver border was run down the length of the driveway to finish the transition to lawn.
Planting and stone edging, looking across the front elevationPaver border along the driveway, laid to follow the existing concrete
Rear patio pour
April 2026 · Out in the yard
In progress
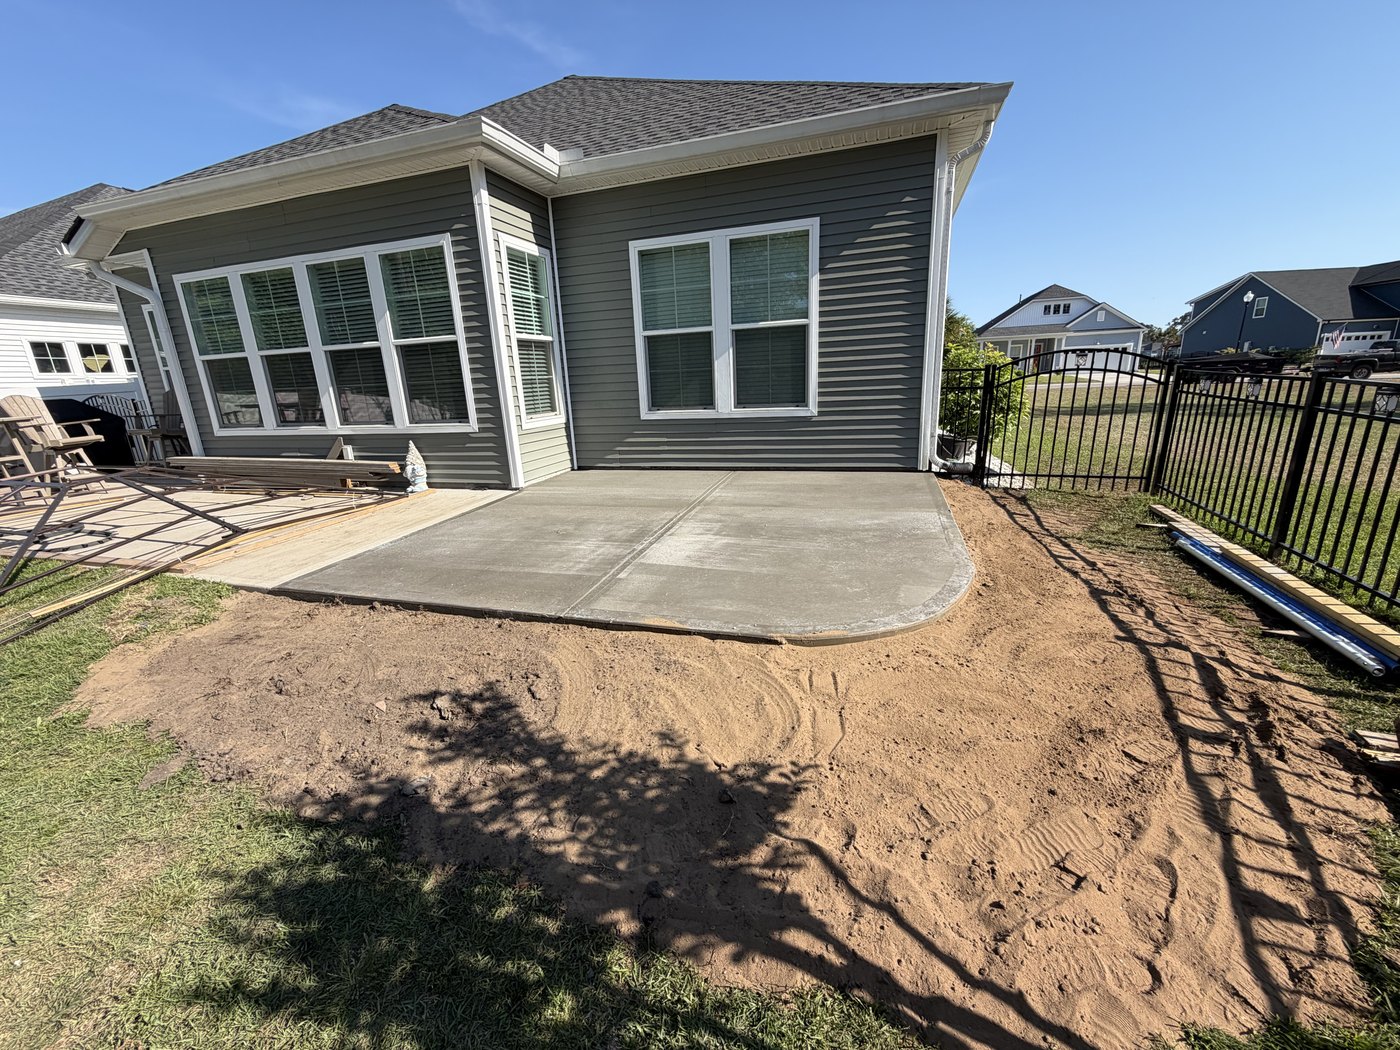
Slab formed, poured and edged. Photographed the day of the pour, before the surrounding ground was graded and turfed.
Slab poured and edged, ground around it still to be graded
Curved paver seat wall
May 2026 · Out in the yard
Completed
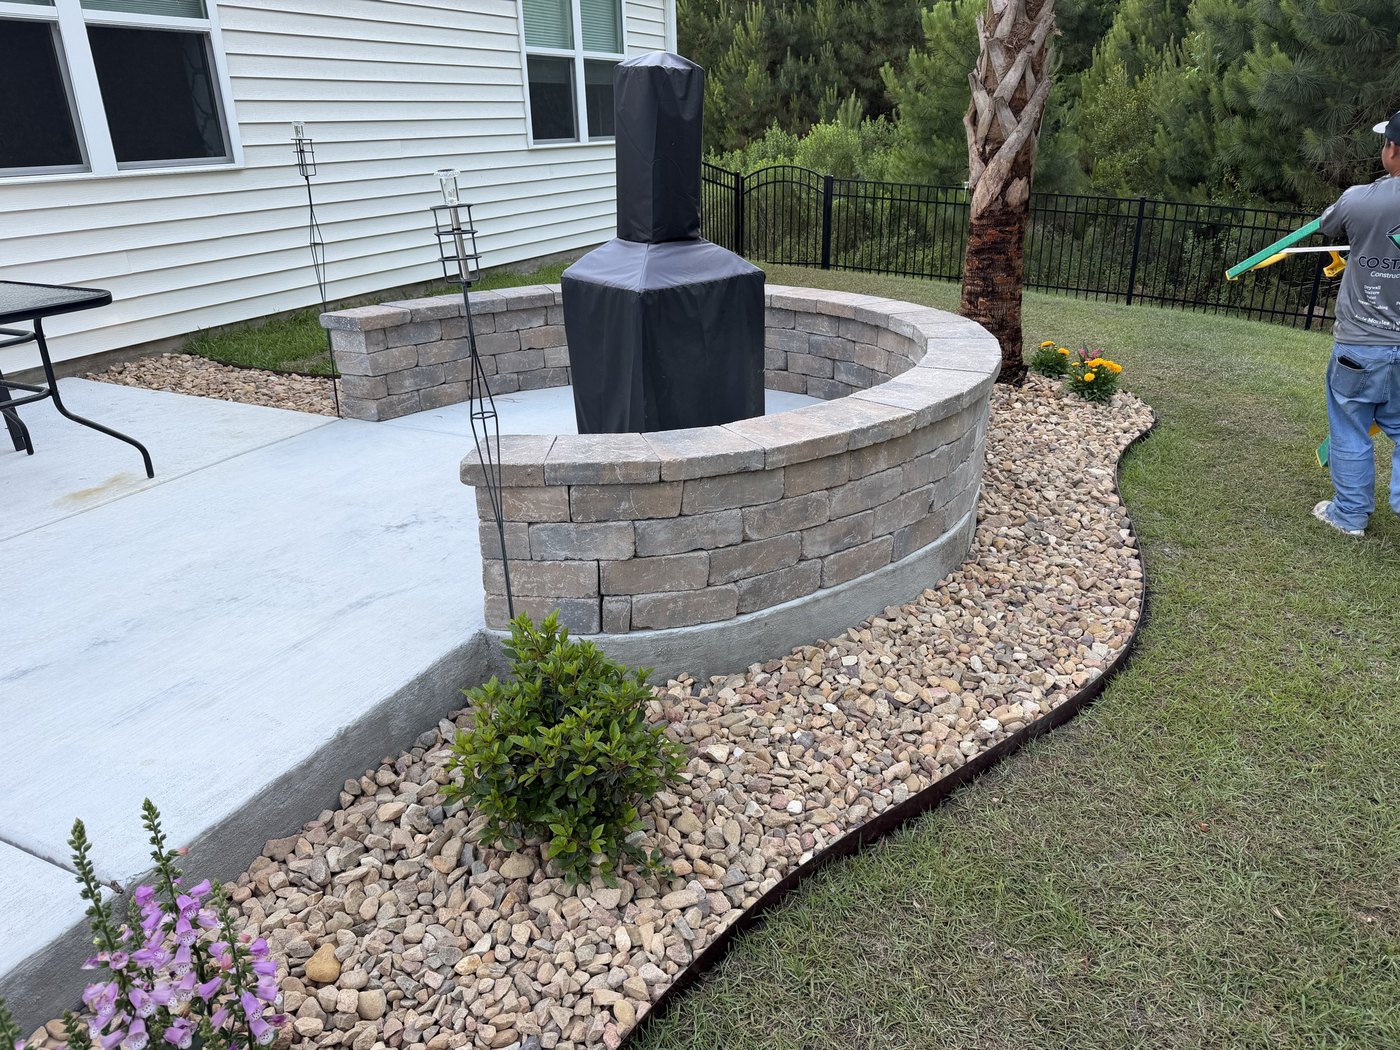
A curved seating wall built off an existing patio, capped, and bedded into a river-rock border with new planting behind it.
Capped seat wall, stone border and planting
Sod and bed edging
June 2026 · Out in the yard
Completed
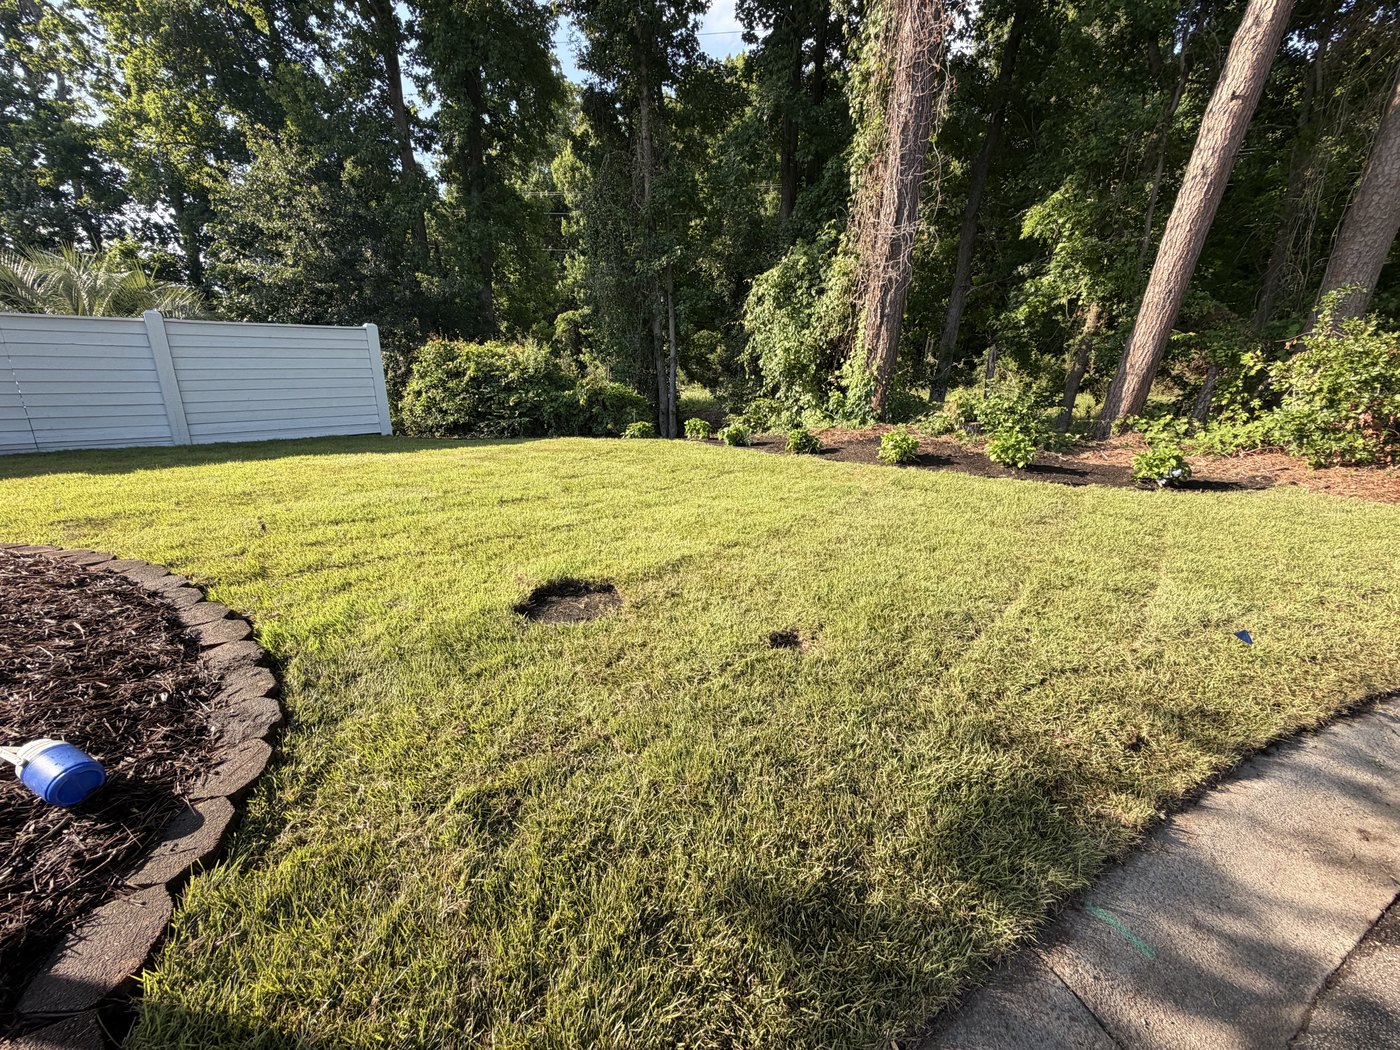
Ground graded and fresh sod laid front to back, with mulched beds cut in along the tree line.
New sod established, beds cut and mulched along the boundary
New build interior finish
July 2026 · Inside the house
In progress
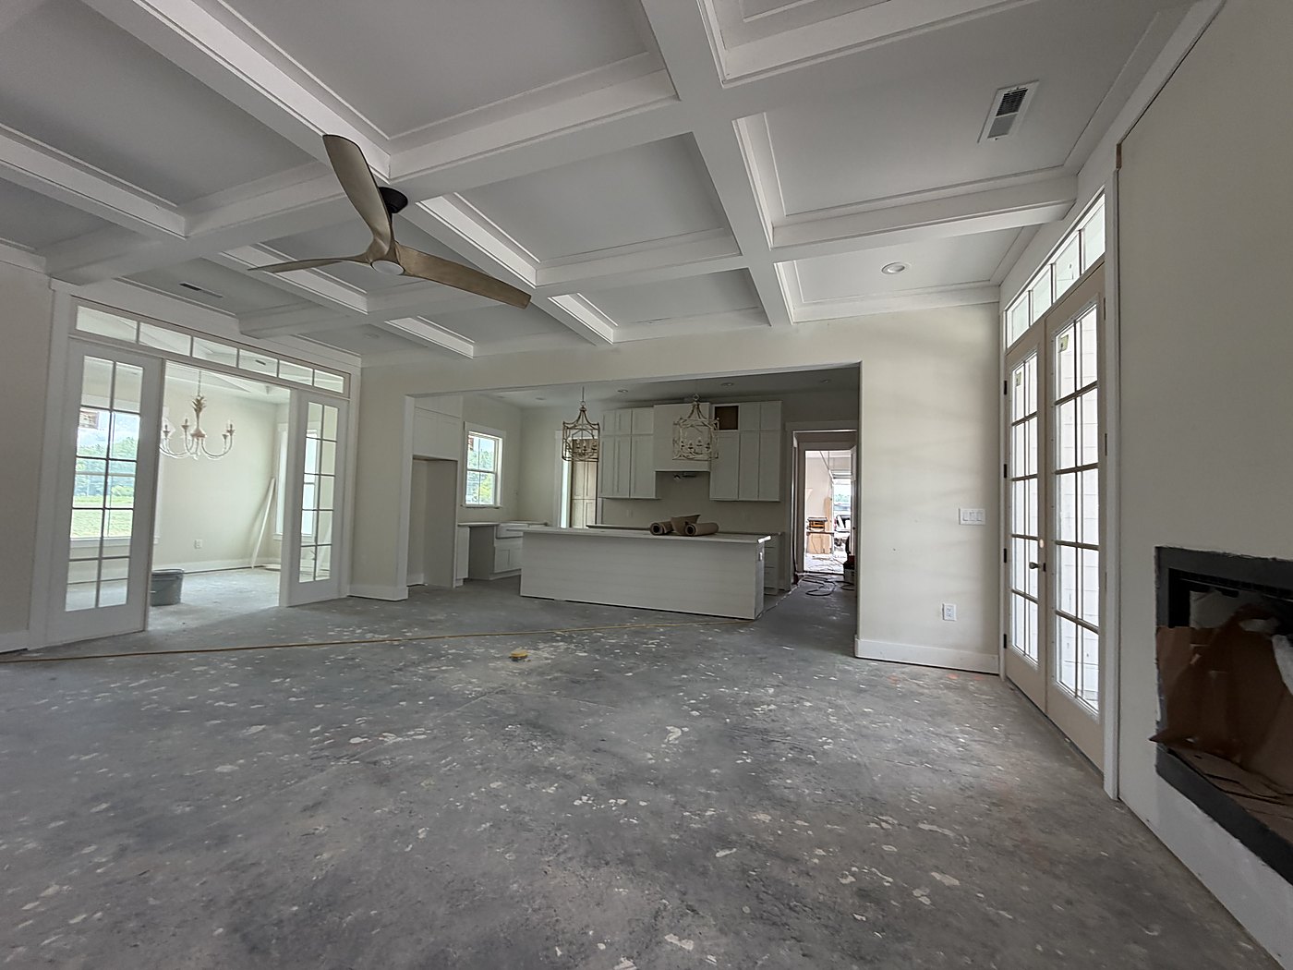
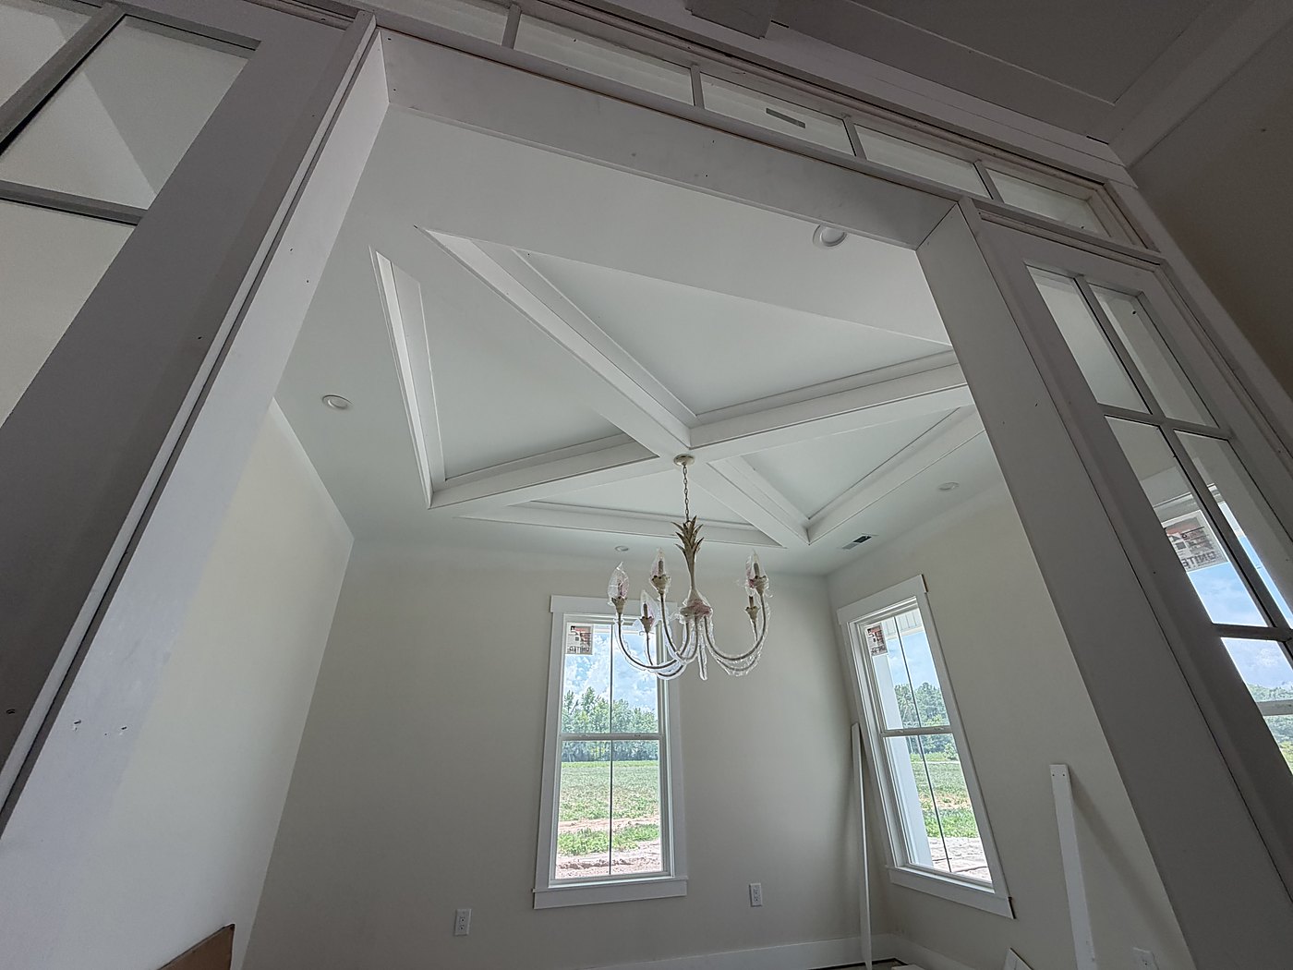
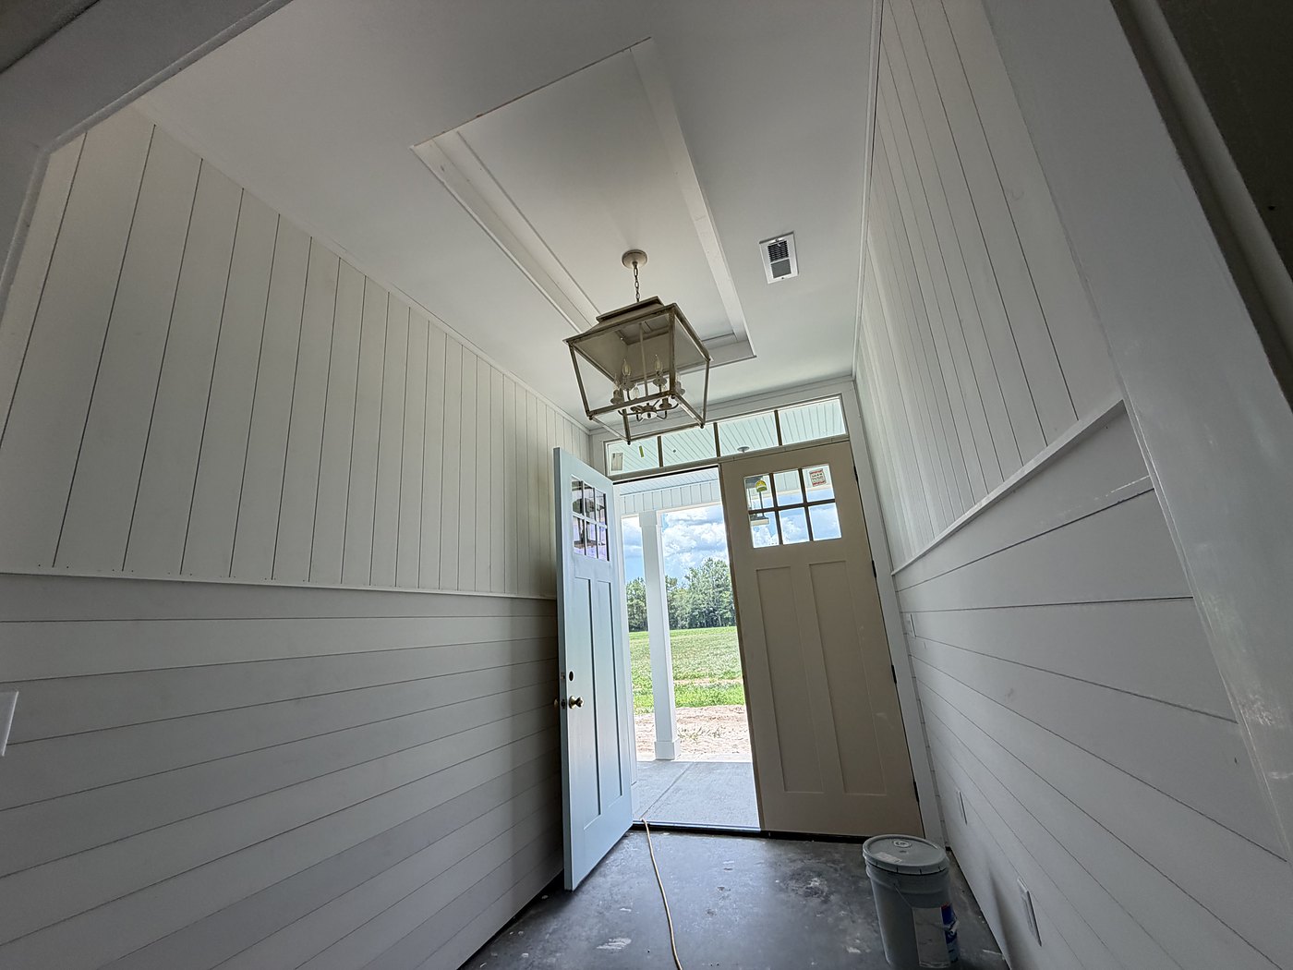
Drywall hung, taped and finished throughout, with coffered ceiling detail in the great room and dining room and mixed shiplap in the entry. Photographed before flooring and final fit-out.
Great room and kitchen, ceilings finished and paintedCoffered tray detail in the dining roomEntry hall in horizontal and vertical shiplap
Paver walkway and rear patio
July 2026 · Out in the yard
Completed
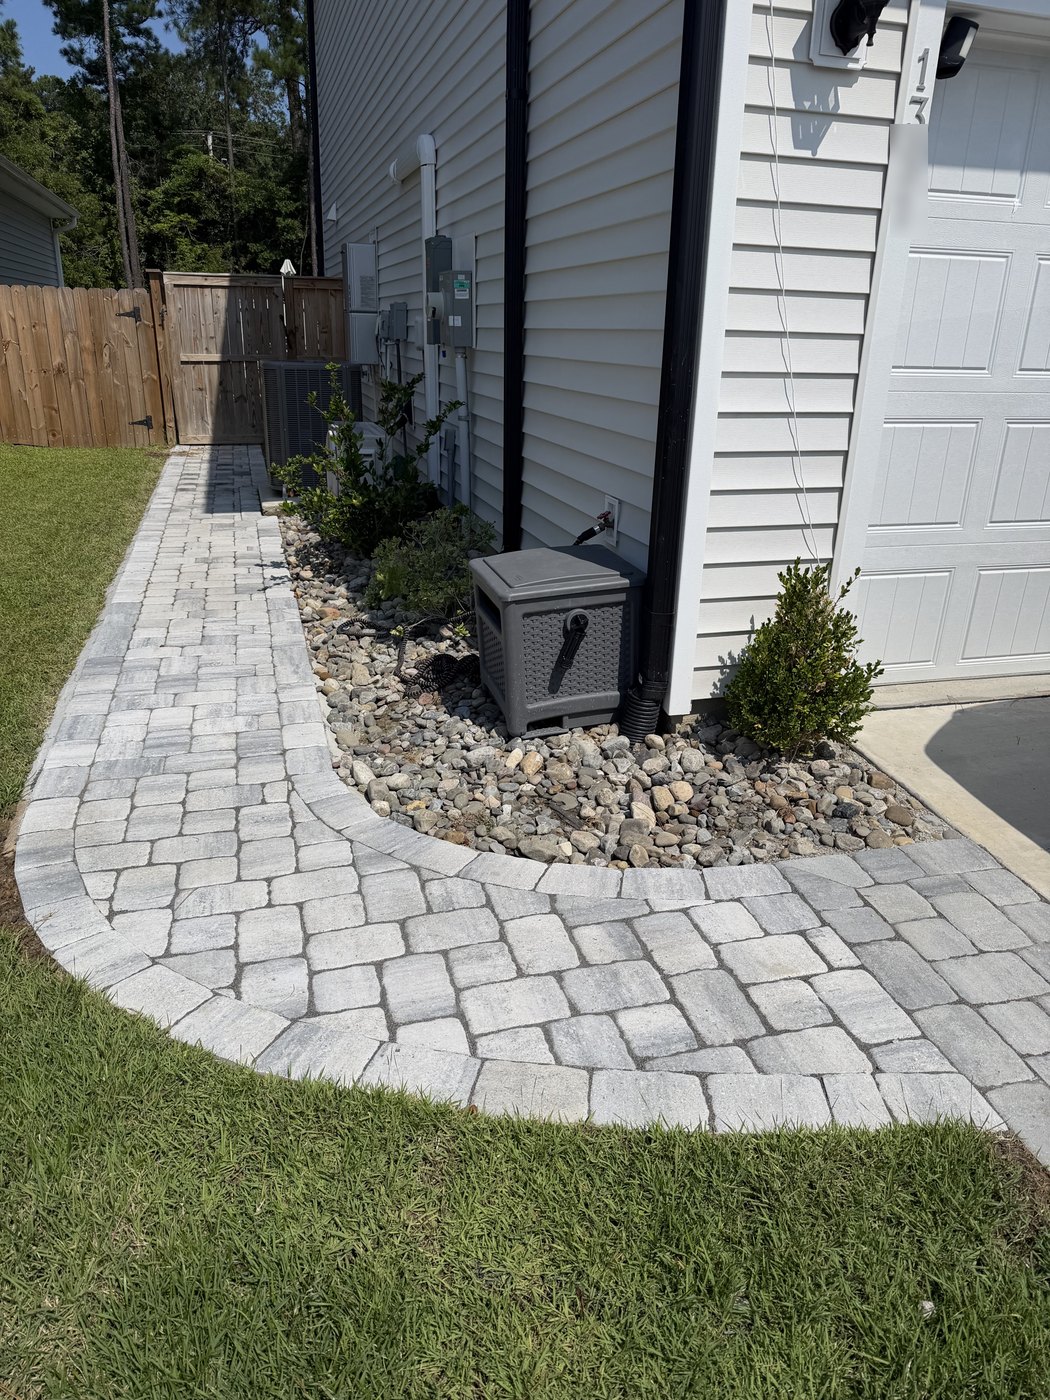
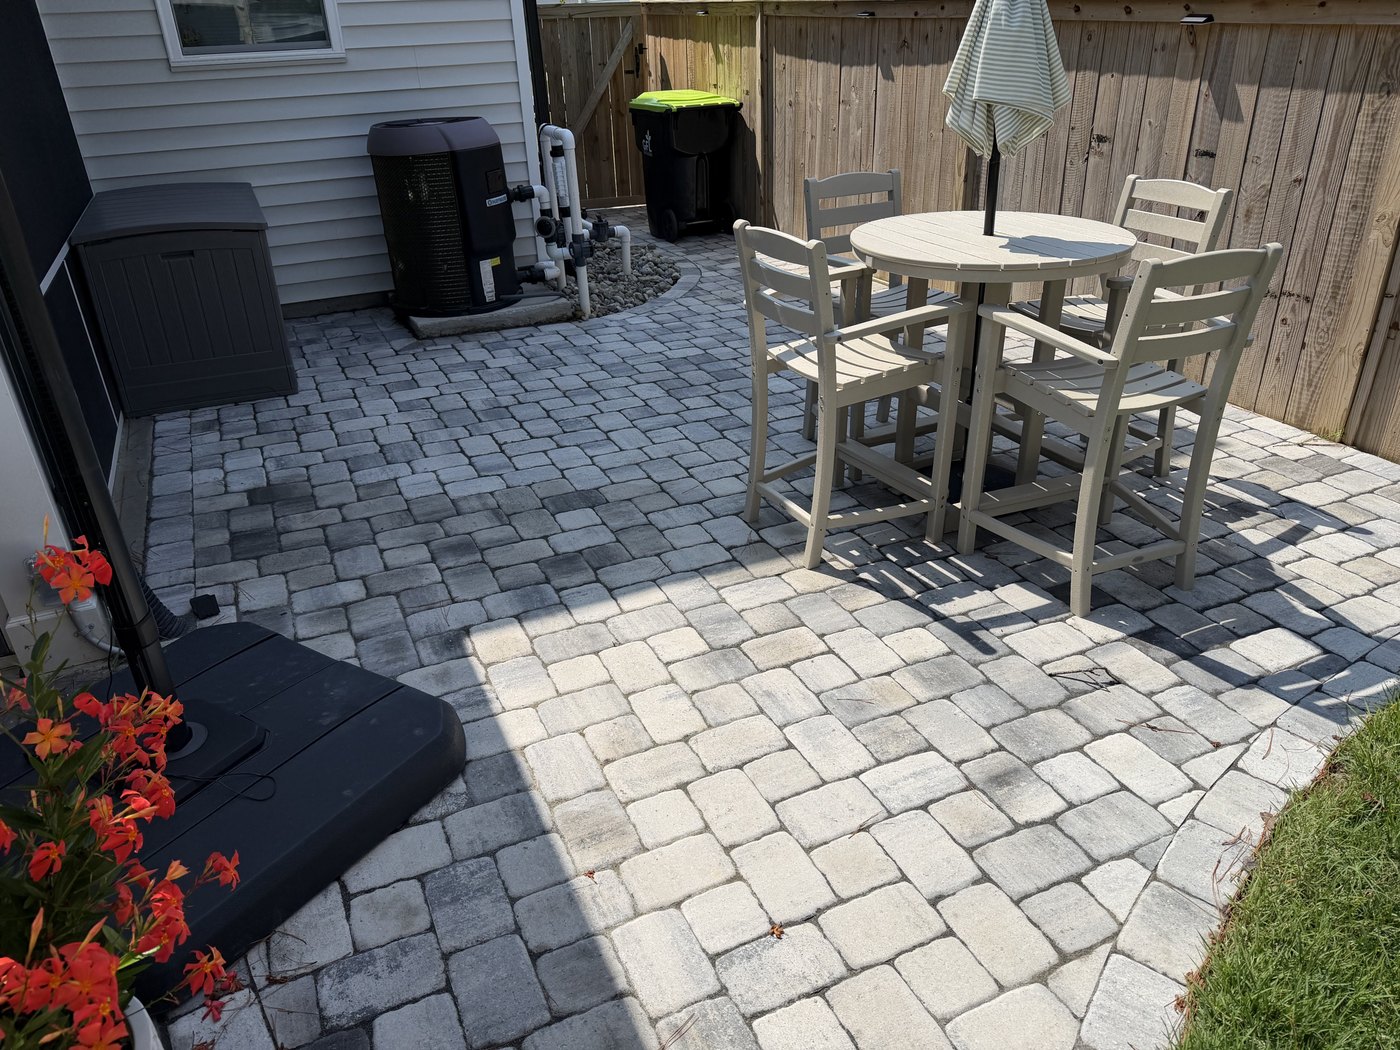
A walkway run from the driveway around the side of the house to the rear, with a river-rock drainage bed against the foundation, opening onto a tumbled paver patio.
Walkway curving to the side gate, drainage bed against the foundationRear patio laid around the pool equipment
Wainscoting and repaint
July 2026 · Inside the house
Completed
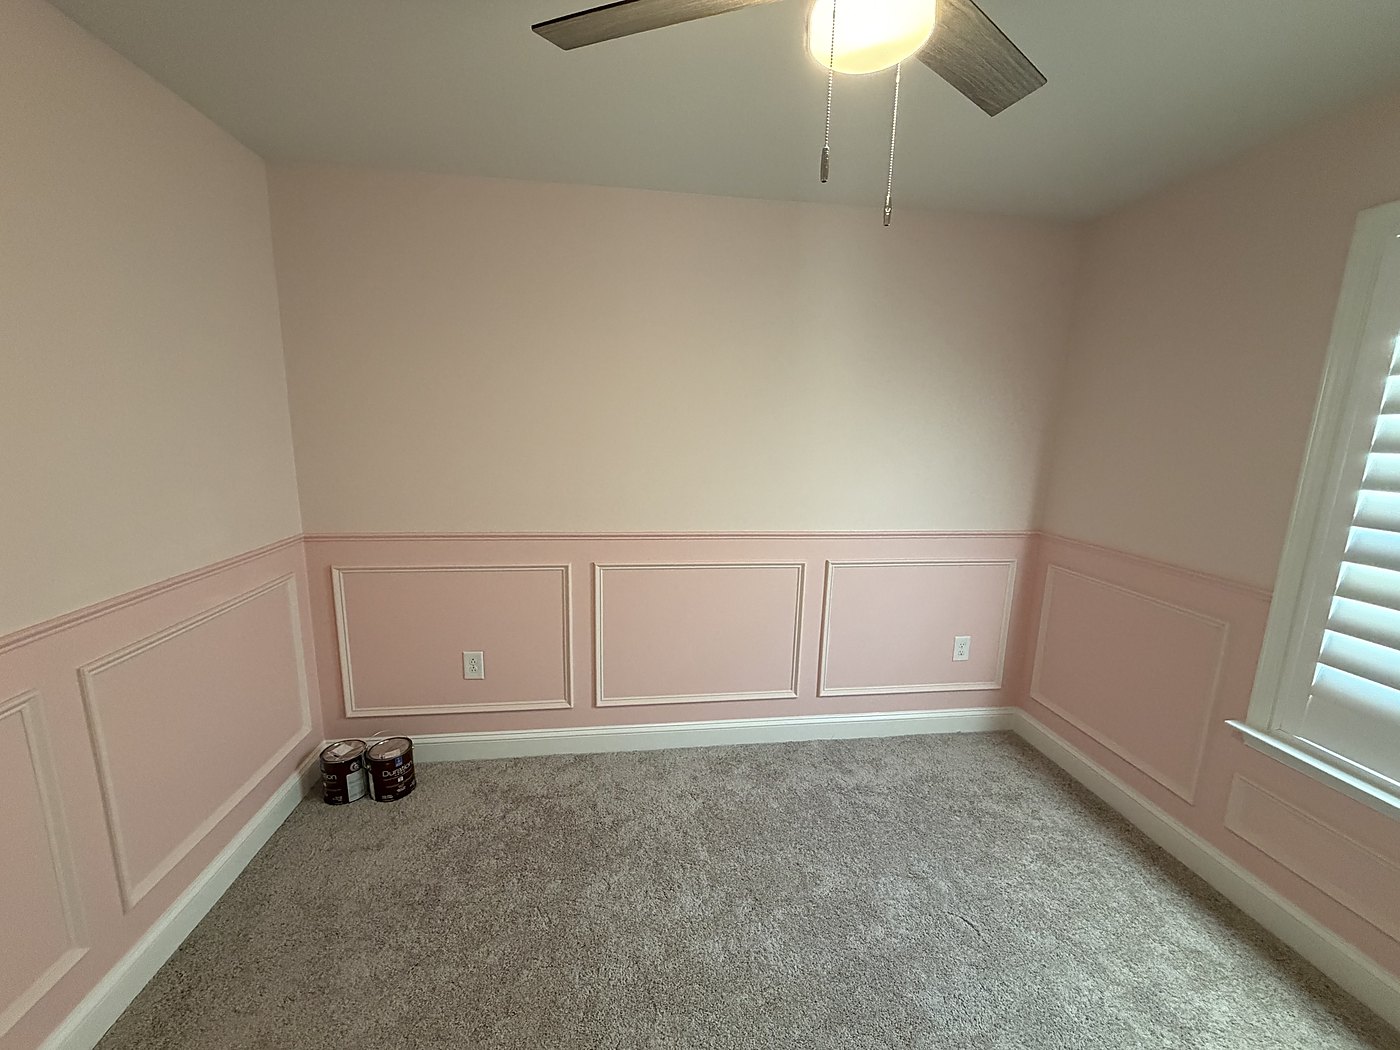
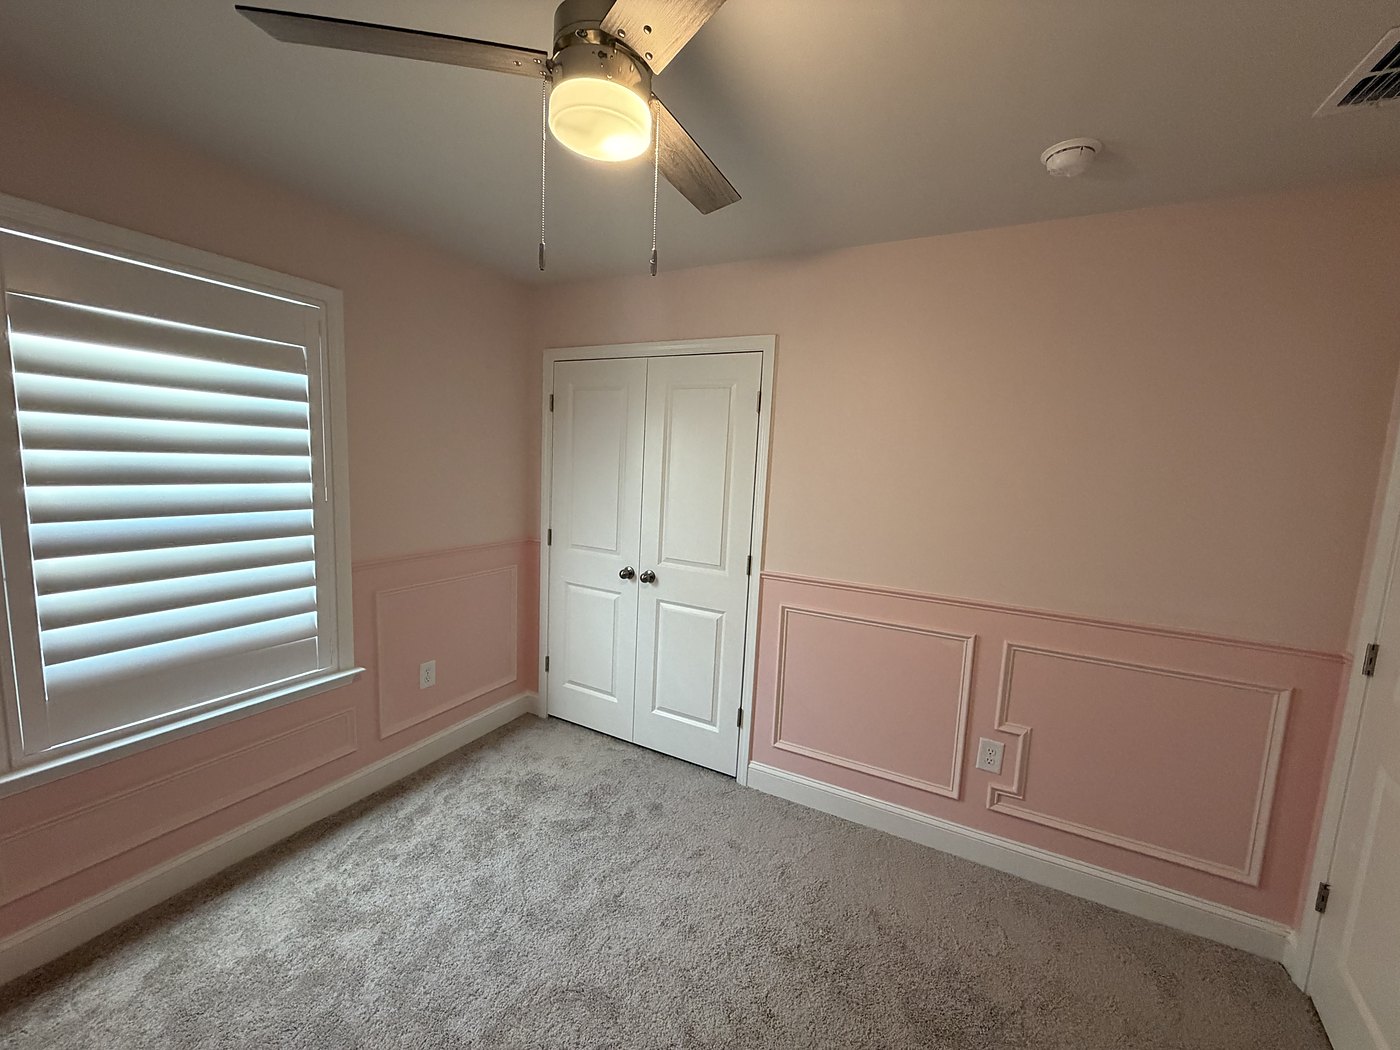
Picture-frame panel moulding installed to chair-rail height and finished in a two-tone scheme, panels carried around the corners to keep the layout consistent.
Panel moulding and two-tone finish on the window wallThe same layout carried around to the closet wall
Kitchen backsplash
Date not recorded · Inside the house
Completed
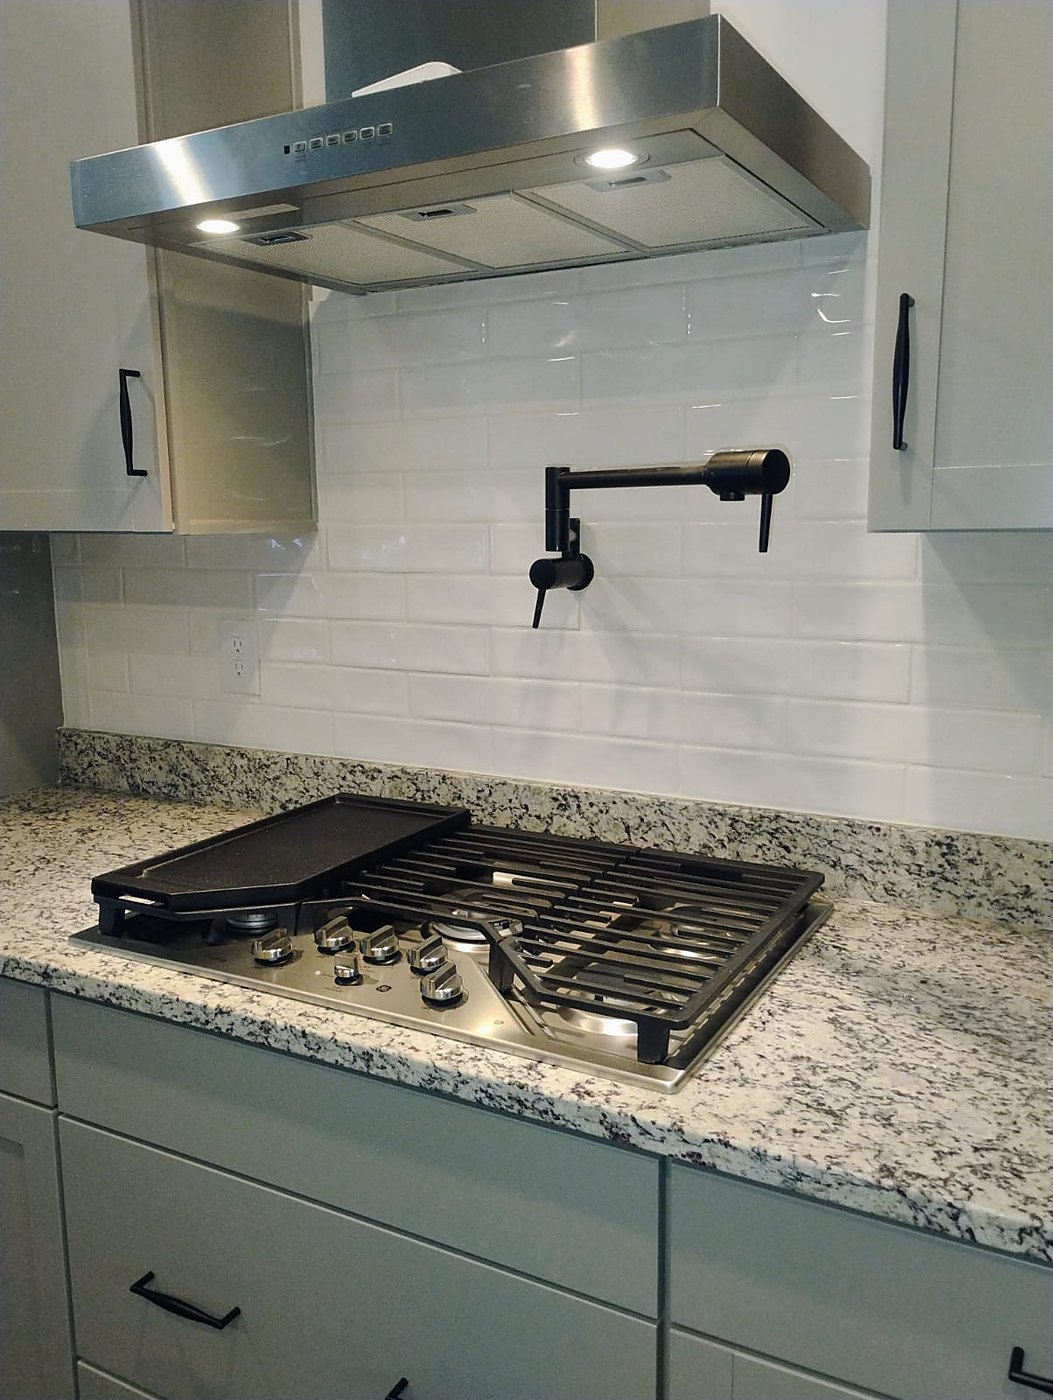
Subway tile run wall to wall behind a gas cooktop, cut in around the pot filler and outlets.
Subway tile, cut around the pot filler and cooktop run
More work, as it happens
We post jobs to Instagram as they finish — more than fits on this page.
House numbers and nameplates are blurred, and location data has been stripped from every file. Our customers' addresses are their business, not our advertising.
Ready for a free estimate?
Tell us what needs doing and we'll come and look. No obligation, and no charge for the visit.